



$1,030,000
$1,025,000
0.5%For more information regarding the value of a property, please contact us for a free consultation.
341 Furnace Street Marshfield, MA 02050
4 Beds
2.5 Baths
2,891 SqFt
Key Details
Sold Price $1,030,000
Property Type Single Family Home
Sub Type Single Family Residence
Listing Status Sold
Purchase Type For Sale
Square Footage 2,891 sqft
Price per Sqft $356
MLS Listing ID 73455613
Sold Date 04/02/26
Bedrooms 4
Full Baths 2
Half Baths 1
HOA Y/N false
Year Built 1975
Annual Tax Amount $7,974
Tax Year 2025
Lot Size 0.910 Acres
Acres 0.91
Property Sub-Type Single Family Residence
Property Description
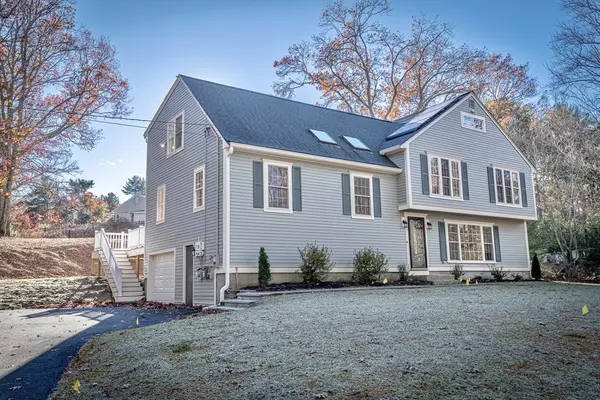
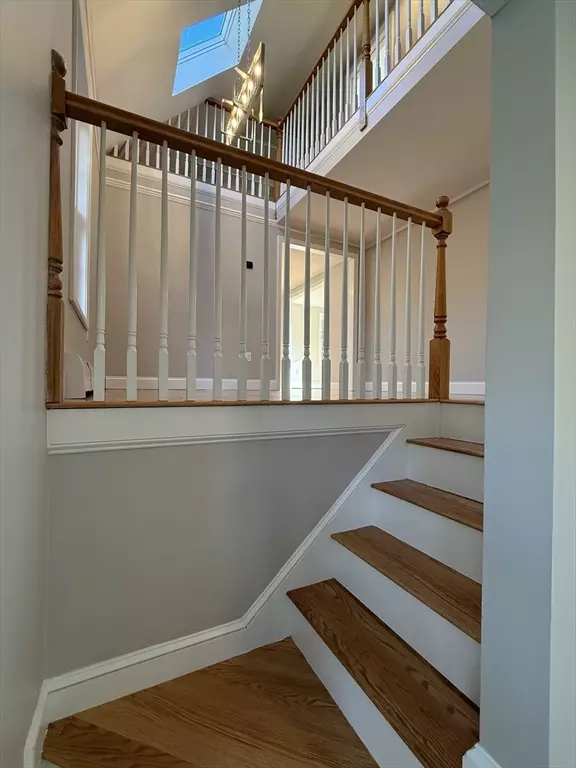
Welcome home to this spacious 4–5 bedroom split-level home offering just shy of 3,000 sqft set back off the main road! Features include an oversized FP living room with sliders overlooking the yard, the updated kitchen showcases white shaker cabinets, center island, stone countertops, & stainless appliances, plus a formal dining room, sitting room, & private primary suite with full bathroom, walk in closet, & lovely built in shelving directly outside the bedroom. Three additional bedrooms and a flex space ideal for a playroom, office, or extra room complete the layout. Additional highlights include a 1-car garage, hardwood flooring, updated laundry room, ample off-street parking, irrigation, solar panels, oversized deck perfect for entertaining, large storage shed, town water, brand new septic, roof, heating system. Conveniently located on a dead end near major routes, highways, shopping, & restaurants making this an ideal location with many updates throughout! This one is a must see
Location
State MA
County Plymouth
Zoning R-1
Direction Route 3 to Exit 27, head east on Route 139, then south on Furnace Street
Rooms
Primary Bedroom Level Third
Interior
Interior Features Sitting Room, Play Room
Heating Baseboard, Oil
Cooling None
Flooring Wood, Tile, Vinyl
Fireplaces Number 1
Appliance Water Heater, Range, Dishwasher, Microwave, Refrigerator
Laundry First Floor
Exterior
Exterior Feature Deck - Composite, Storage
Garage Spaces 1.0
Roof Type Shingle
Total Parking Spaces 8
Garage Yes
Building
Lot Description Other
Foundation Concrete Perimeter
Sewer Private Sewer
Water Public
Others
Senior Community false
Acceptable Financing Seller W/Participate
Listing Terms Seller W/Participate
Read Less
Want to know what your home might be worth? Contact us for a FREE valuation!

Our team is ready to help you sell your home for the highest possible price ASAP
Bought with Taryn Devine • Gibson Sotheby's International Realty
NEARBY SCHOOLS & BUSINESSES

GET MORE INFORMATION