




$480,000
$480,000
For more information regarding the value of a property, please contact us for a free consultation.
35 High Street #3D Danvers, MA 01923
2 Beds
2 Baths
1,416 SqFt
Key Details
Sold Price $480,000
Property Type Condo
Sub Type Condominium
Listing Status Sold
Purchase Type For Sale
Square Footage 1,416 sqft
Price per Sqft $338
MLS Listing ID 73453924
Sold Date 04/10/26
Bedrooms 2
Full Baths 2
HOA Fees $500/mo
Year Built 1900
Annual Tax Amount $4,492
Tax Year 2025
Property Sub-Type Condominium
Property Description
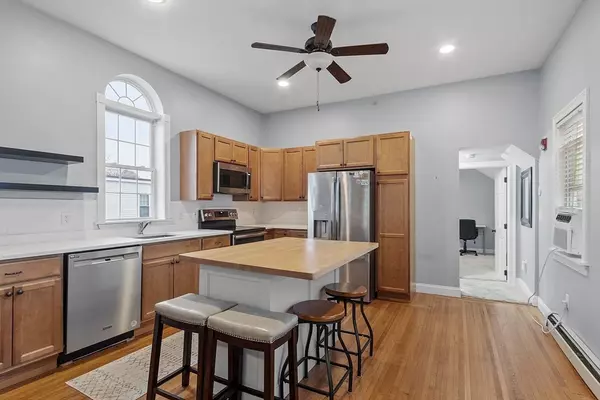
Location!! Stunning and spacious two-level townhome in the heart of Danvers. Showcasing high ceilings, natural light, hardwood floors, and character throughout. On the main level of this well-maintained 2 bed, 2 bath home you will find an open concept layout, eat-in kitchen with granite counter tops, stainless steel appliances, plenty of cabinet storage, and a large butcher block island. The kitchen flows seamlessly into the living room with high ceilings, hardwood floors, a full bathroom and access to deck & backyard. On the main level there is one sizable bedroom, journey upstairs and you will find the primary ensuite with two walk-in closets and full bath. Unfinished attic/storage space on the second floor, additional designated storage space in the basement. Shared yard space and two deeded parking spaces. Located right in the heart of Danvers vibrant restaurant and shopping scene with easy access to 128. Pets allowed. Some photos have been virtually staged.
Location
State MA
County Essex
Zoning C1
Direction use GPS
Rooms
Basement Y
Primary Bedroom Level Second
Kitchen Ceiling Fan(s), Flooring - Hardwood, Countertops - Stone/Granite/Solid, Kitchen Island, Recessed Lighting, Stainless Steel Appliances
Interior
Heating Baseboard, Natural Gas
Cooling Window Unit(s), None
Flooring Carpet, Laminate, Hardwood
Appliance Range, Dishwasher, Refrigerator, Washer, Dryer
Laundry Bathroom - 3/4, First Floor, In Unit
Exterior
Exterior Feature Deck
Community Features Public Transportation, Shopping, Golf, Laundromat, Highway Access, House of Worship, Public School
Roof Type Shingle
Total Parking Spaces 2
Garage No
Building
Story 2
Sewer Public Sewer
Water Public
Schools
Elementary Schools Riverside
Middle Schools Holten
High Schools Dhs
Others
Pets Allowed Yes
Senior Community false
Read Less
Want to know what your home might be worth? Contact us for a FREE valuation!

Our team is ready to help you sell your home for the highest possible price ASAP
Bought with Holly Baldassare • J. Barrett & Company
NEARBY SCHOOLS & BUSINESSES

GET MORE INFORMATION