


$2,025,000
$2,195,000
7.7%For more information regarding the value of a property, please contact us for a free consultation.
26 Pinewood Rd. Needham, MA 02492
4 Beds
3.5 Baths
2,440 SqFt
Key Details
Sold Price $2,025,000
Property Type Single Family Home
Sub Type Single Family Residence
Listing Status Sold
Purchase Type For Sale
Square Footage 2,440 sqft
Price per Sqft $829
MLS Listing ID 73452502
Sold Date 02/27/26
Style Colonial
Bedrooms 4
Full Baths 3
Half Baths 1
HOA Y/N false
Year Built 1920
Tax Year 2025
Lot Size 8,276 Sqft
Acres 0.19
Property Sub-Type Single Family Residence
Property Description
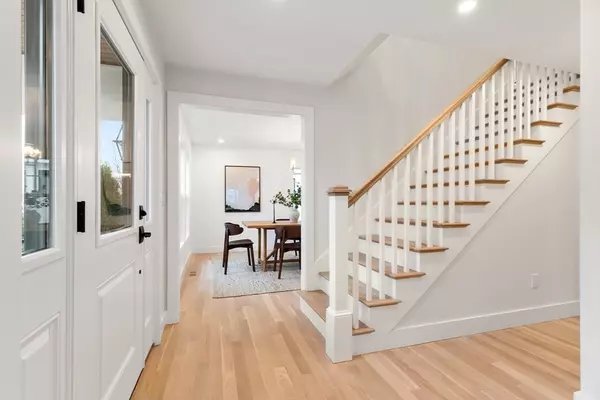
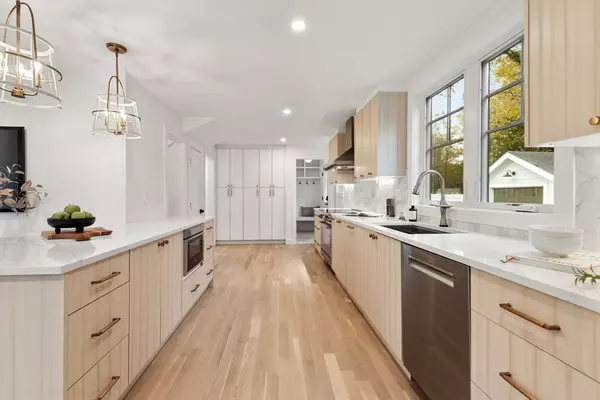
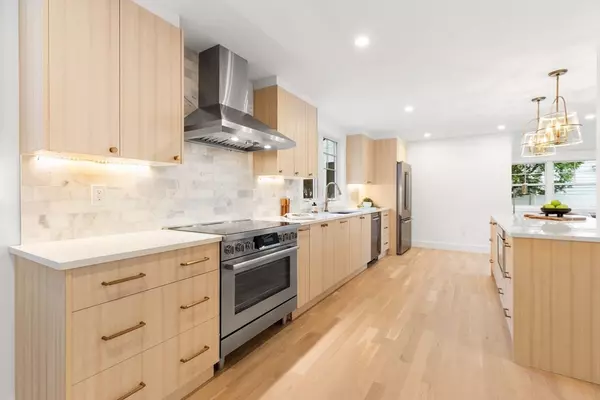
Move right into this gut-renovated 4BD/3BA colonial completed by a luxury home builder & located in the highly desirable Ladder Streets of Needham! Renovated down to the foundation, this elegant home boasts high-end finishes, excellent storage, oversized windows, custom millwork, designer lighting throughout, and a large yard. The center hall layout begins through a large corner living room, stately library, formal dining room and a gourmet kitchen with custom cabinetry, a center island/breakfast bar & Bosch appliances. The adjacent mudroom opens to a patio surrounded by the fully fenced yard and mature trees. Upstairs, discover a serene owner's suite with two walk-in closets and an en suite marble bath. Two secondary bedrooms share a hall bath, while a laundry area completes the 2nd floor. On the LL, you'll find an expansive family room, bedroom and well-appointed 3rd full bath. Enjoy an oversized detached one-car garage, Broadmeadow Schools, close to the town center, train, & parks.
Location
State MA
County Norfolk
Zoning SRB
Direction Great Plain Ave. to Pinewood
Rooms
Family Room Bathroom - Full, Closet, Flooring - Vinyl, Exterior Access, Recessed Lighting
Basement Full, Finished, Walk-Out Access, Interior Entry
Primary Bedroom Level Second
Dining Room Closet/Cabinets - Custom Built, Flooring - Hardwood, Recessed Lighting, Lighting - Overhead
Kitchen Closet/Cabinets - Custom Built, Flooring - Hardwood, Pantry, Countertops - Stone/Granite/Solid, Kitchen Island, Breakfast Bar / Nook, Exterior Access, Open Floorplan, Recessed Lighting, Stainless Steel Appliances, Lighting - Pendant
Interior
Interior Features Bathroom - Half, Countertops - Stone/Granite/Solid, Recessed Lighting, Lighting - Pendant, Closet/Cabinets - Custom Built, Lighting - Overhead, Bathroom, Office, Mud Room
Heating Central, Heat Pump
Cooling Central Air
Flooring Tile, Marble, Hardwood, Vinyl / VCT, Flooring - Hardwood, Flooring - Stone/Ceramic Tile
Appliance Electric Water Heater, Range, Dishwasher, Microwave, Refrigerator, Washer, Dryer, Range Hood
Laundry Electric Dryer Hookup, Washer Hookup, Second Floor
Exterior
Exterior Feature Patio, Rain Gutters, Professional Landscaping, Sprinkler System, Decorative Lighting, Screens, Fenced Yard
Garage Spaces 1.0
Fence Fenced
Community Features Public Transportation, Shopping, Pool, Park, Golf, Medical Facility, Highway Access, Private School, Public School, T-Station
Utilities Available for Electric Range, for Electric Oven, for Electric Dryer
Roof Type Shingle
Total Parking Spaces 4
Garage Yes
Building
Lot Description Level
Foundation Concrete Perimeter
Sewer Public Sewer
Water Public
Architectural Style Colonial
Schools
Elementary Schools Broadmeadow
Middle Schools Pollard
High Schools Needham
Others
Senior Community false
Read Less
Want to know what your home might be worth? Contact us for a FREE valuation!

Our team is ready to help you sell your home for the highest possible price ASAP
Bought with Property Cousins • Berkshire Hathaway HomeServices Robert Paul Properties
NEARBY SCHOOLS & BUSINESSES

GET MORE INFORMATION