


$2,620,000
$2,695,000
2.8%For more information regarding the value of a property, please contact us for a free consultation.
107 Valley Road Needham, MA 02492
5 Beds
6 Baths
5,178 SqFt
Key Details
Sold Price $2,620,000
Property Type Single Family Home
Sub Type Single Family Residence
Listing Status Sold
Purchase Type For Sale
Square Footage 5,178 sqft
Price per Sqft $505
MLS Listing ID 73429795
Sold Date 02/03/26
Style Colonial
Bedrooms 5
Full Baths 6
HOA Y/N false
Year Built 2025
Tax Year 2025
Lot Size 10,018 Sqft
Acres 0.23
Property Sub-Type Single Family Residence
Property Description
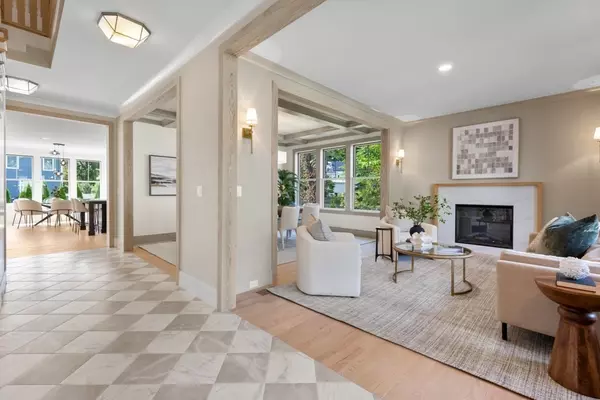
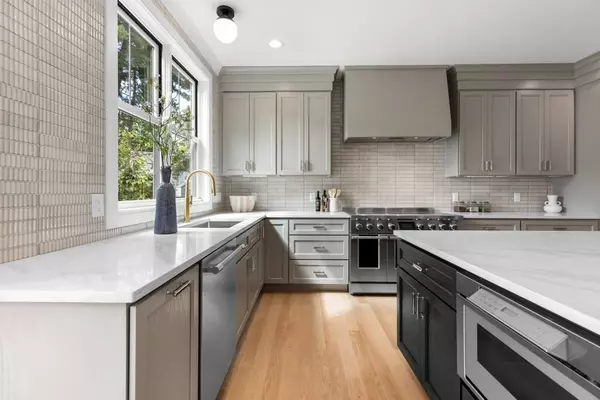

Sun-splashed & beautifully designed home combines timeless style with modern function. You'll certainly be captivated by its bright, open layout & custom upgrades, which are perfect for everyday living & effortless entertaining. The 1st floor features a private office, ideal for working from home. The chef's kitchen is framed by windows, massive island, Thermador appliances & Fisher Paykel induction range. A custom & stylish mudroom off the garage keeps everything organized & out of sight. Upstairs, every bedroom boasts its own en-suite bath, while the convenient second-floor laundry room adds ease to daily routines. The primary suite offers a luxurious retreat with spa-like finishes. Set on a big, level backyard, this property provides endless opportunities for play, gardening, or outdoor entertaining. With top-quality craftsmanship throughout & an unbeatable location in the highly sought-after Broadmeadow school district. This home is just fabulous!
Location
State MA
County Norfolk
Zoning SRB
Direction Great Plain Ave to Peacedale Rd to Valley Rd
Rooms
Family Room Flooring - Hardwood, Flooring - Wood, Exterior Access, Recessed Lighting, Slider, Lighting - Sconce
Basement Full, Finished, Interior Entry
Primary Bedroom Level Second
Dining Room Coffered Ceiling(s), Flooring - Hardwood, Flooring - Wood, Window(s) - Picture
Kitchen Flooring - Hardwood, Window(s) - Picture, Countertops - Upgraded, Kitchen Island, Breakfast Bar / Nook, Open Floorplan, Recessed Lighting, Stainless Steel Appliances, Lighting - Pendant
Interior
Interior Features Lighting - Pendant, Home Office
Heating Central, Heat Pump, Electric
Cooling Central Air
Flooring Wood, Tile, Flooring - Hardwood, Flooring - Wood
Fireplaces Number 2
Fireplaces Type Family Room, Living Room
Appliance Electric Water Heater, Water Heater, Range, Dishwasher, Disposal, Microwave, Refrigerator, Freezer
Laundry Flooring - Stone/Ceramic Tile, Countertops - Upgraded, Electric Dryer Hookup, Washer Hookup, Second Floor
Exterior
Exterior Feature Porch, Patio, Rain Gutters, Professional Landscaping, Sprinkler System
Garage Spaces 2.0
Community Features Public Transportation, Shopping, Golf, Medical Facility, Highway Access, Private School, Public School, T-Station
Roof Type Shingle
Total Parking Spaces 8
Garage Yes
Building
Lot Description Level
Foundation Concrete Perimeter
Sewer Public Sewer
Water Public
Architectural Style Colonial
Schools
Elementary Schools Broadmeadow
Middle Schools Pollard
High Schools Nhs
Others
Senior Community false
Read Less
Want to know what your home might be worth? Contact us for a FREE valuation!

Our team is ready to help you sell your home for the highest possible price ASAP
Bought with Gorfinkle Group • eXp Realty
NEARBY SCHOOLS & BUSINESSES

GET MORE INFORMATION