




$410,000
$414,999
1.2%For more information regarding the value of a property, please contact us for a free consultation.
25 Tobey Rd #57 Dracut, MA 01826
2 Beds
1.5 Baths
1,078 SqFt
Key Details
Sold Price $410,000
Property Type Condo
Sub Type Condominium
Listing Status Sold
Purchase Type For Sale
Square Footage 1,078 sqft
Price per Sqft $380
MLS Listing ID 73462613
Sold Date 03/06/26
Bedrooms 2
Full Baths 1
Half Baths 1
HOA Fees $300/mo
Year Built 1988
Annual Tax Amount $3,561
Tax Year 2025
Property Sub-Type Condominium
Property Description
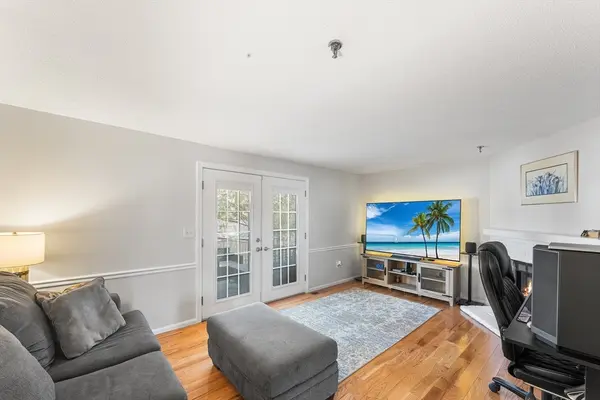
Welcome to 25 Tobey Rd #57, a bright and sunny townhouse in highly regarded Hovey Square Estates. The inviting living room features hardwood flooring, a charming fireplace, and French doors that open to a private deck, creating an ideal space for relaxing or entertaining. The cozy dining area sits just off the galley-style kitchen, with a delightful balcony that offers a perfect spot for morning coffee. Upstairs, you'll find two spacious bedrooms and a large full bath. The top level offers a wonderful loft with wood floors and built-ins, adding versatility for work, guests, or hobbies. The airy front bedroom includes soaring ceilings and a striking palladian-style window that fills the home with natural light. Additional highlights include gas heat, gas cooking, and central air cooling. With sun-filled interiors and a sought-after location, this home offers comfort, convenience, and timeless appeal.
Location
State MA
County Middlesex
Zoning .
Direction Please use GPS
Rooms
Basement Y
Primary Bedroom Level Second
Dining Room Closet, Flooring - Hardwood, Deck - Exterior, Exterior Access, Lighting - Overhead
Kitchen Flooring - Stone/Ceramic Tile, Lighting - Overhead
Interior
Interior Features Ceiling Fan(s), Closet/Cabinets - Custom Built, Lighting - Overhead, Loft, Central Vacuum
Heating Forced Air, Natural Gas
Cooling Central Air
Flooring Tile, Carpet, Hardwood, Flooring - Hardwood
Fireplaces Number 1
Fireplaces Type Living Room
Appliance Range, Dishwasher, Disposal, Microwave, Refrigerator, Washer, Dryer
Laundry In Unit
Exterior
Exterior Feature Deck - Composite, Balcony, Screens
Garage Spaces 1.0
Community Features Public Transportation, Shopping, Medical Facility, Highway Access, House of Worship, Public School, University
Utilities Available for Gas Range
Roof Type Shingle
Total Parking Spaces 3
Garage Yes
Building
Story 2
Sewer Public Sewer
Water Public
Schools
Elementary Schools George High Englesby
Middle Schools Justus C Richardson
High Schools Dracut
Others
Pets Allowed Yes w/ Restrictions
Senior Community false
Read Less
Want to know what your home might be worth? Contact us for a FREE valuation!

Our team is ready to help you sell your home for the highest possible price ASAP
Bought with Keith Marhafer • Keller Williams Realty North Central
NEARBY SCHOOLS & BUSINESSES

GET MORE INFORMATION