


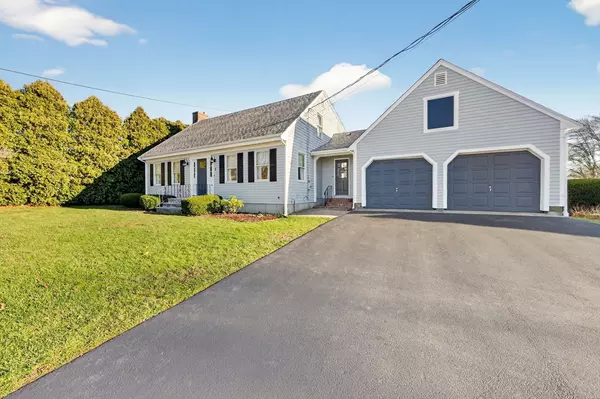

$610,000
$629,000
3.0%For more information regarding the value of a property, please contact us for a free consultation.
5 Laura Lane Fairhaven, MA 02719
3 Beds
1.5 Baths
1,781 SqFt
Key Details
Sold Price $610,000
Property Type Single Family Home
Sub Type Single Family Residence
Listing Status Sold
Purchase Type For Sale
Square Footage 1,781 sqft
Price per Sqft $342
MLS Listing ID 73459140
Sold Date 01/29/26
Style Cape
Bedrooms 3
Full Baths 1
Half Baths 1
HOA Y/N false
Year Built 1987
Annual Tax Amount $4,428
Tax Year 2025
Lot Size 0.350 Acres
Acres 0.35
Property Sub-Type Single Family Residence
Property Description
Welcome home to this well cared for 3-bedroom with bonus room and 1.5 baths in a cul-de-sac neighborhood. This well-cared-for property sits on a spacious lot enhanced with cherry trees, blueberry bushes, and garden area. Outdoor living is easy with a large fenced in yard, deck, patio, and newer shed. Inside, you'll find a large living room with a recently serviced wood-burning fireplace, kitchen with newer appliances, bonus room for formal dining room, office & more, as well as the convenience of 1st floor laundry & a full bath. The 2nd floor offers 3 bedrooms, a 2nd bathroom, including a nicely sized primary bedroom with 2 closets. Additional features include a dry basement with pellet stove, sump pump, and generator hookup. The attached 2-car garage provides direct access to the backyard and includes loft space above for excellent additional storage. A new front door and steps (2024) & a 2-year-old hot water tank.
Location
State MA
County Bristol
Zoning RA
Direction Please use GPS
Rooms
Basement Full, Interior Entry, Bulkhead, Sump Pump, Concrete, Unfinished
Interior
Heating Baseboard, Natural Gas
Cooling None
Flooring Wood, Tile, Carpet, Hardwood
Fireplaces Number 1
Appliance Gas Water Heater, Range, Dishwasher, Refrigerator, Washer, Dryer
Exterior
Exterior Feature Porch, Deck, Patio, Storage, Fenced Yard, Fruit Trees, Garden
Garage Spaces 2.0
Fence Fenced/Enclosed, Fenced
Community Features Public Transportation, Shopping, Tennis Court(s), Park, Walk/Jog Trails, Medical Facility, Laundromat, Bike Path, Conservation Area, Highway Access, House of Worship, Marina, Private School, Public School
View Y/N Yes
View City View(s)
Total Parking Spaces 8
Garage Yes
Building
Foundation Concrete Perimeter
Sewer Public Sewer, Other
Water Public
Architectural Style Cape
Others
Senior Community false
Read Less
Want to know what your home might be worth? Contact us for a FREE valuation!

Our team is ready to help you sell your home for the highest possible price ASAP
Bought with Doris Arruda • Pelletier Realty, Inc.
NEARBY SCHOOLS & BUSINESSES

GET MORE INFORMATION