

$460,000
$450,000
2.2%For more information regarding the value of a property, please contact us for a free consultation.
313 Main Fairhaven, MA 02719
3 Beds
1.5 Baths
2,315 SqFt
Key Details
Sold Price $460,000
Property Type Single Family Home
Sub Type Single Family Residence
Listing Status Sold
Purchase Type For Sale
Square Footage 2,315 sqft
Price per Sqft $198
MLS Listing ID 73457791
Sold Date 04/13/26
Style Bungalow
Bedrooms 3
Full Baths 1
Half Baths 1
HOA Y/N false
Year Built 1920
Annual Tax Amount $3,786
Tax Year 2025
Lot Size 10,018 Sqft
Acres 0.23
Property Sub-Type Single Family Residence
Property Description
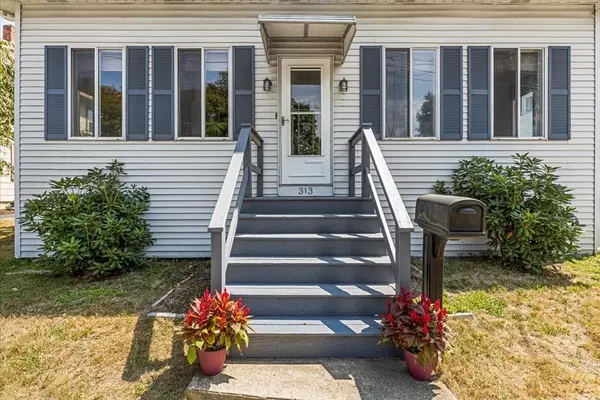
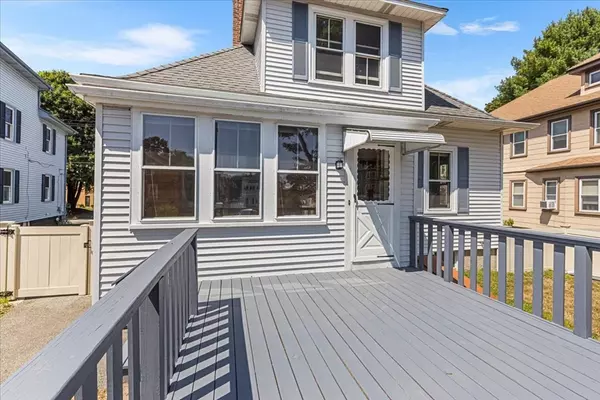
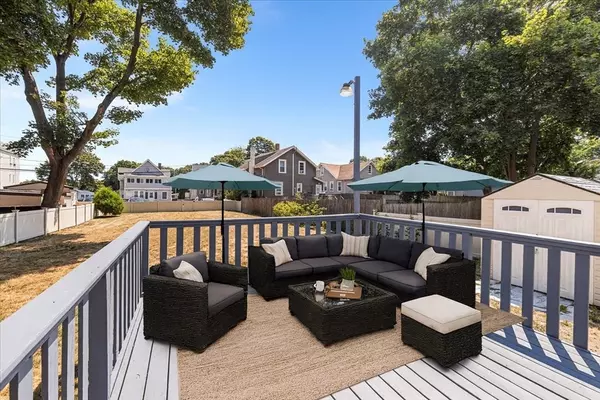
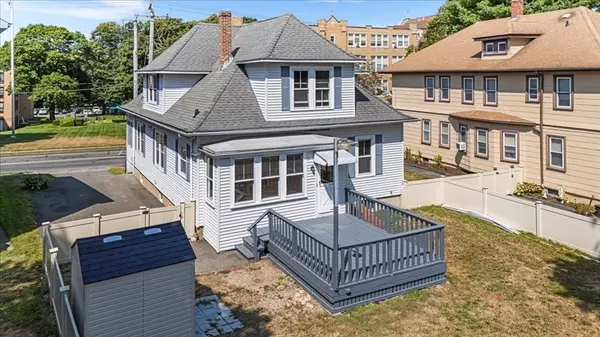
BACK ON MARKET due to buyer cold feet! Welcome to your new deceptively spacious bungalow that is chocked full of timeless charm. Featuring newly refinished hardwood floors on the 1st floor, your new home offers warmth & character the moment you enter. Complete with 2 fully enclosed, heated porches, ample room to create your sanctuary sunroom, home office, play room, or mudroom. Inside you will discover a myriad of built-ins that simultaneously add beauty and functionality along with a full-size open concept dining room with french doors. Just wait until you see the library with its entire wall of shelves! The main floor layout includes a bonus room that can be utilized as a 4th bedroom, office, or even walk-in pantry. The fully fenced-in yard offers security and privacy for pets, play, entertainment, or gardening near the blackberry bushes. With its classic bungalow charm and surprising square footage, this home is a must-see gem that offers so much more than meets the eye.
Location
State MA
County Bristol
Zoning RA
Direction Howland to Main
Rooms
Family Room Bathroom - Half, Ceiling Fan(s), Flooring - Wall to Wall Carpet, French Doors
Basement Full, Walk-Out Access, Interior Entry, Bulkhead, Concrete, Unfinished
Primary Bedroom Level Second
Dining Room Ceiling Fan(s), Flooring - Hardwood, French Doors, Open Floorplan
Kitchen Flooring - Vinyl, Gas Stove
Interior
Interior Features High Speed Internet
Heating Natural Gas
Cooling Window Unit(s)
Flooring Wood
Appliance Gas Water Heater, Range, Refrigerator, Washer, Dryer, Plumbed For Ice Maker
Laundry Electric Dryer Hookup, Washer Hookup, Sink, In Basement
Exterior
Exterior Feature Porch - Enclosed, Deck - Wood, Rain Gutters, Storage, Fenced Yard, Fruit Trees, Garden
Fence Fenced/Enclosed, Fenced
Community Features Public Transportation, Shopping, Park, Walk/Jog Trails, Golf, Medical Facility, Bike Path, Conservation Area, Highway Access, House of Worship, Marina, Public School, Sidewalks
Utilities Available for Gas Range, for Electric Dryer, Washer Hookup, Icemaker Connection
Roof Type Shingle
Total Parking Spaces 6
Garage No
Building
Lot Description Cleared, Level
Foundation Concrete Perimeter
Sewer Public Sewer
Water Public
Architectural Style Bungalow
Others
Senior Community false
Read Less
Want to know what your home might be worth? Contact us for a FREE valuation!

Our team is ready to help you sell your home for the highest possible price ASAP
Bought with Andrew Romano • Bold Real Estate Inc.
NEARBY SCHOOLS & BUSINESSES

GET MORE INFORMATION