


$1,712,000
$1,695,000
1.0%For more information regarding the value of a property, please contact us for a free consultation.
465 Huron Ave #1 Cambridge, MA 02138
3 Beds
2 Baths
1,508 SqFt
Key Details
Sold Price $1,712,000
Property Type Condo
Sub Type Condominium
Listing Status Sold
Purchase Type For Sale
Square Footage 1,508 sqft
Price per Sqft $1,135
MLS Listing ID 73449214
Sold Date 01/20/26
Bedrooms 3
Full Baths 2
HOA Fees $300/mo
Year Built 1905
Annual Tax Amount $8,670
Tax Year 2025
Property Sub-Type Condominium
Property Description
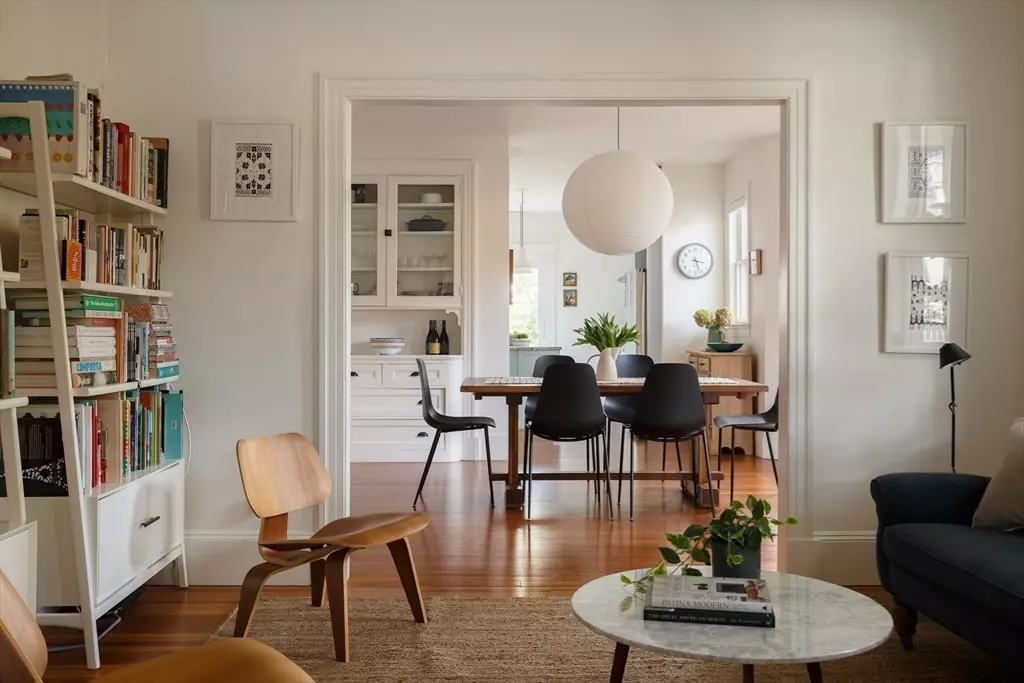
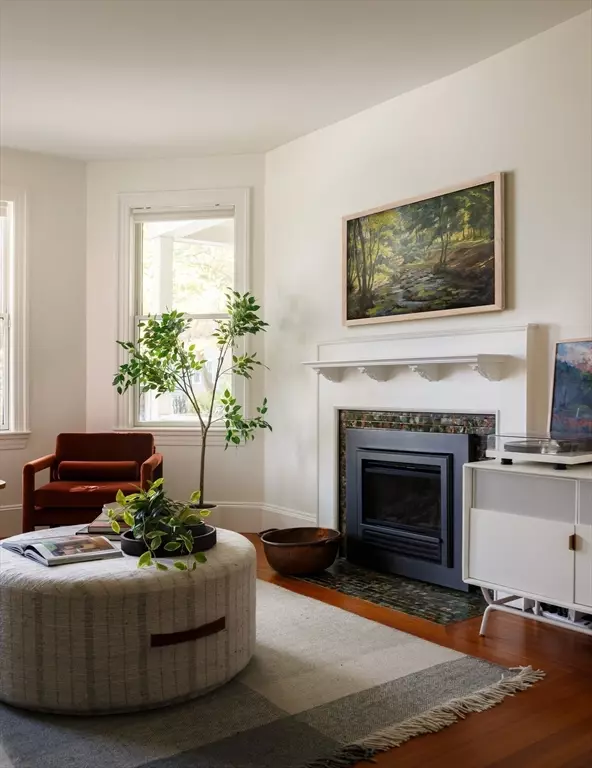
Along the leafy cadence of Huron Avenue, this luminous Cambridge home unfolds in a series of gracious, interconnected rooms—each revealing its own distinct experience. A 2023 designer kitchen renovation, exclusive outdoor space, nine-foot ceilings, pine floors, and restored period millwork define its blend of historic character and modern design. The bay window-front living room features original millwork, a Chelsea tile gas fireplace, and seamless flow to a central sitting room or library. The dining room's built-in china hutch and Noguchi-inspired pendant connect to the kitchen with robin's-egg-blue shaker cabinetry, honed marble counters, zellige tile, and high-end appliances. Three serene bedrooms with wallpaper accents include a sun-filled primary suite with a spa-like bath. Moments from Fresh Pond Reservation, Huron Village classics like Formaggio Kitchen, and Harvard Square, this home embodies Cambridge's enduring appeal—refined, timeless, and effortlessly at home.
Location
State MA
County Middlesex
Area West Cambridge
Zoning res
Direction On the corner of Huron Ave & Grozier Rd
Rooms
Basement Y
Primary Bedroom Level First
Interior
Heating Forced Air, Natural Gas
Cooling Central Air
Flooring Wood
Fireplaces Number 1
Appliance Range, Dishwasher, Microwave, Refrigerator, Washer, Dryer, Range Hood
Laundry First Floor, In Unit, Washer Hookup
Exterior
Exterior Feature Covered Patio/Deck, Fenced Yard, Garden
Fence Fenced
Community Features Public Transportation, Shopping, Park, Walk/Jog Trails, Golf, Bike Path, Private School, Public School, University
Utilities Available for Gas Range, Washer Hookup
Garage No
Building
Story 1
Sewer Public Sewer
Water Public
Others
Pets Allowed Yes w/ Restrictions
Senior Community false
Read Less
Want to know what your home might be worth? Contact us for a FREE valuation!

Our team is ready to help you sell your home for the highest possible price ASAP
Bought with Gail Roberts, Ed Feijo & Team • Coldwell Banker Realty - Cambridge
NEARBY SCHOOLS & BUSINESSES

GET MORE INFORMATION