


$585,000
$599,000
2.3%For more information regarding the value of a property, please contact us for a free consultation.
20 Forestview Dr Fairhaven, MA 02719
3 Beds
3 Baths
1,382 SqFt
Key Details
Sold Price $585,000
Property Type Single Family Home
Sub Type Single Family Residence
Listing Status Sold
Purchase Type For Sale
Square Footage 1,382 sqft
Price per Sqft $423
MLS Listing ID 73448750
Sold Date 01/30/26
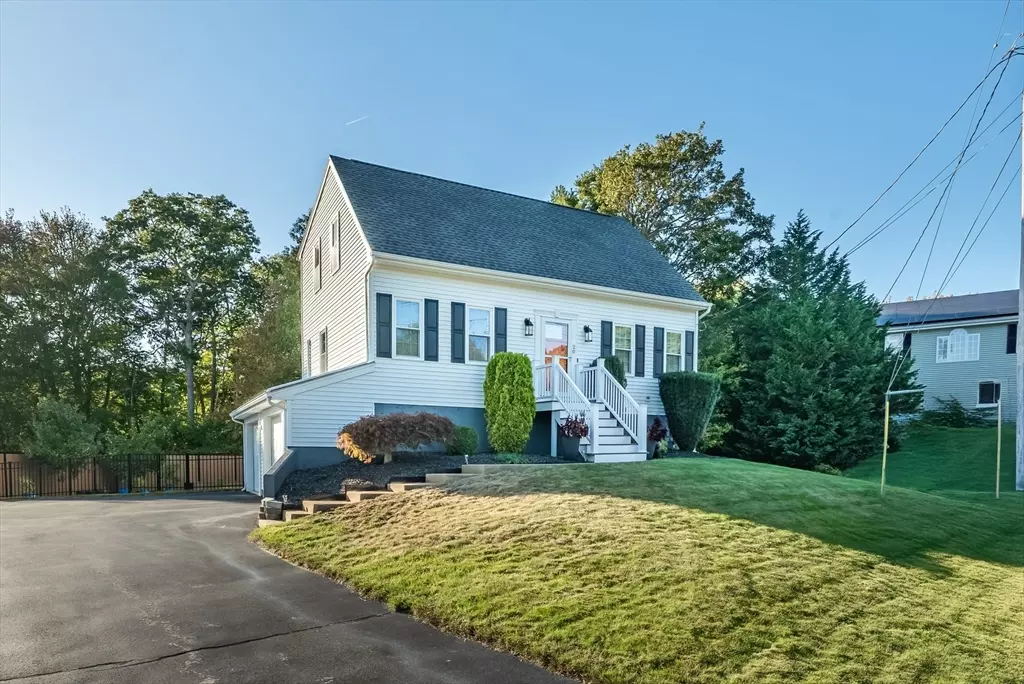
Style Cape
Bedrooms 3
Full Baths 3
HOA Y/N false
Year Built 2000
Annual Tax Amount $5,464
Tax Year 2025
Lot Size 0.350 Acres
Acres 0.35
Property Sub-Type Single Family Residence
Property Description
Tasteful. Loved. Remodeled - A few words that describe this wonderful single family home at 20 Forestview Drive Fairhaven. The home sits in a cul-de-sac conveniently located near access to the Phoenix Bike Trail, local shopping, major highways, restaurants, and more. Inside the home there are three bedrooms and three modernized bathrooms, featuring a primary en-suite bath with radiant floors. The main living area has also been modernized with waterproof TimberTech flooring, updated kitchen, and provides flexibility for family room and dining room options. The "big ticket" items of the home offer a new hot water thank, new replacement windows, 10 year old roof, heat pumps plus a gas boiler, radon mitigation, perimeter drainage system, irrigation system, new appliances, and tons more. Come visit the open house and survey the living experience that this home can provide!
Location
State MA
County Bristol
Zoning RA
Direction Use GPS
Rooms
Family Room Flooring - Laminate
Basement Full, Interior Entry, Garage Access, Radon Remediation System
Primary Bedroom Level Second
Kitchen Flooring - Laminate, Pantry, Countertops - Stone/Granite/Solid, Kitchen Island, Cabinets - Upgraded
Interior
Interior Features Living/Dining Rm Combo
Heating Baseboard, Heat Pump, Natural Gas, Electric
Cooling Heat Pump
Flooring Tile, Laminate
Appliance Gas Water Heater, Range, Dishwasher, Microwave, Refrigerator, Washer, Dryer
Laundry In Basement
Exterior
Exterior Feature Deck - Composite, Storage, Sprinkler System, Fenced Yard, Garden
Garage Spaces 2.0
Fence Fenced
Community Features Shopping, Park, Walk/Jog Trails, Golf, Laundromat, Bike Path, Highway Access, Marina, Public School
Utilities Available for Gas Range
Total Parking Spaces 8
Garage Yes
Building
Foundation Concrete Perimeter
Sewer Public Sewer
Water Public
Architectural Style Cape
Others
Senior Community false
Acceptable Financing Contract
Listing Terms Contract
Read Less
Want to know what your home might be worth? Contact us for a FREE valuation!

Our team is ready to help you sell your home for the highest possible price ASAP
Bought with Noelle Merle • Hometown National Realty Inc.
NEARBY SCHOOLS & BUSINESSES

GET MORE INFORMATION