



$8,150,000
$8,450,000
3.6%For more information regarding the value of a property, please contact us for a free consultation.
15 Hubbard Park Road Cambridge, MA 02138
7 Beds
5.5 Baths
6,360 SqFt
Key Details
Sold Price $8,150,000
Property Type Single Family Home
Sub Type Single Family Residence
Listing Status Sold
Purchase Type For Sale
Square Footage 6,360 sqft
Price per Sqft $1,281
MLS Listing ID 73435867
Sold Date 01/28/26
Style Colonial
Bedrooms 7
Full Baths 5
Half Baths 1
HOA Y/N false
Year Built 1914
Annual Tax Amount $40,865
Tax Year 2025
Lot Size 8,712 Sqft
Acres 0.2
Property Sub-Type Single Family Residence
Property Description
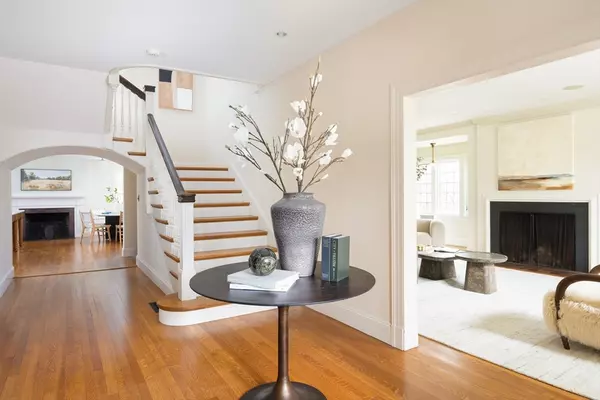
Nestled on a peaceful street in the heart of Harvard Square, this exquisite home exudes elegance and sophistication with thoughtfully designed finishes that seamlessly blends luxury and comfort. The open layout fows effortlessly between the living, dining, and family spaces, ideal for both everyday living and entertaining. The chef's kitchen is a culinary masterpiece, featuring top appliances and bespoke millwork. The 2nd floor boasts a serene primary suite with generous closet space, 4 additional bedrooms and 2 baths. The top level offers 2 bedrooms and a full bath. The expansive lower level is designed for wellness and recreation, complete with a large gym, media room, sauna, full bath and ample storage. Outside, the location of the home provides a tranquil retreat, while the 2 car garage and additional off-street parking enhance convenience. Just moments from the world-class dining, shopping, and cultural attractions, this home is a true Harvard Square oasis!
Location
State MA
County Middlesex
Area Harvard Square
Zoning A-1
Direction Off Brattle and Sparks
Rooms
Basement Full
Interior
Interior Features Walk-up Attic, Finish - Earthen Plaster, Wired for Sound, Internet Available - Broadband
Heating Forced Air, Natural Gas
Cooling Central Air
Flooring Wood, Vinyl, Carpet, Marble
Fireplaces Number 2
Appliance Gas Water Heater, Range, Oven, Dishwasher, Disposal, Microwave, Refrigerator, Freezer, Washer, Dryer, Range Hood, Plumbed For Ice Maker
Laundry Gas Dryer Hookup, Washer Hookup
Exterior
Exterior Feature Deck - Wood, Patio, Sprinkler System
Garage Spaces 5.0
Community Features Public Transportation, Shopping, Tennis Court(s), Park, Walk/Jog Trails, Golf, Medical Facility, Bike Path, Highway Access, House of Worship, Private School, Public School, T-Station, University
Utilities Available for Gas Range, for Gas Oven, for Gas Dryer, Washer Hookup, Icemaker Connection
Roof Type Slate
Total Parking Spaces 15
Garage Yes
Building
Lot Description Level
Foundation Concrete Perimeter
Sewer Public Sewer
Water Public
Architectural Style Colonial
Others
Senior Community false
Read Less
Want to know what your home might be worth? Contact us for a FREE valuation!

Our team is ready to help you sell your home for the highest possible price ASAP
Bought with Maggie Gold Seelig • MGS Group Real Estate LTD
NEARBY SCHOOLS & BUSINESSES

GET MORE INFORMATION