




$805,000
$829,000
2.9%For more information regarding the value of a property, please contact us for a free consultation.
1 Aberdeen Way #113 Cambridge, MA 02138
1 Bed
2 Baths
993 SqFt
Key Details
Sold Price $805,000
Property Type Condo
Sub Type Condominium
Listing Status Sold
Purchase Type For Sale
Square Footage 993 sqft
Price per Sqft $810
MLS Listing ID 73434990
Sold Date 03/17/26
Bedrooms 1
Full Baths 2
HOA Fees $598/mo
Year Built 1960
Annual Tax Amount $4,409
Tax Year 2025
Property Sub-Type Condominium
Property Description
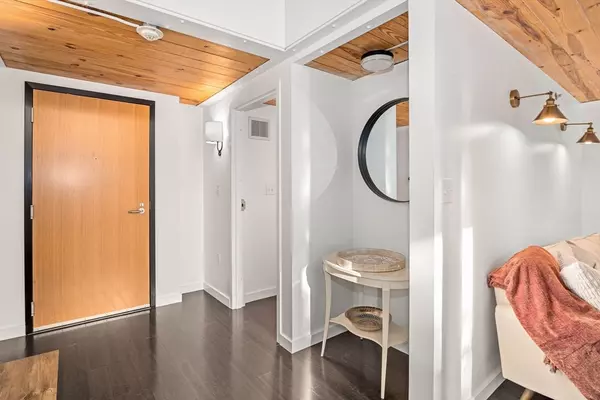
OPEN HOUSE CANCELLED!! Rare Gem at Aberdeen Lofts! Pristine, sun-drenched 1BR + Den, 2-Full Bath loft-style condo featuring soaring 15' ceilings, oversized industrial-style windows, & gleaming bamboo floors in West Cambridge. Welcoming entryway & hallway seamlessly flow into open-concept Kitchen & light-filled L/R w/ exposed brick, beamed ceilings, & expansive windows. Kitchen boasts SS appliances, updated cabinets & lighting. Completing the Main Level are a Full Bath & versatile Den/Office w/closet. Upstairs, the lofted Primary Bedroom w/ 2nd Full Bath provides privacy & comfort. Amenities include in-unit Laundry, deeded parking & bike storage. Central A/C. Outdoor lovers will appreciate keyed-access from private courtyard to the Watertown-Cambridge Greenway & connecting to Fresh Pond Trail. Professionally managed, healthy reserve & gorgeous landscaping. Easy access from Newton, I-90 & 95, & PT to Harvard Sq/Boston, close to shopping, restaurants, medical, Universities. Move right in!
Location
State MA
County Middlesex
Area West Cambridge
Zoning Res
Direction Aberdeen Street to Aberdeen Way. Located behind Cambridge Public Library - Collins Branch.
Rooms
Basement N
Primary Bedroom Level Second
Kitchen Beamed Ceilings, Countertops - Stone/Granite/Solid, Open Floorplan, Recessed Lighting, Stainless Steel Appliances, Lighting - Pendant
Interior
Interior Features Bathroom - Full, Den, Entry Hall, Bathroom, Internet Available - DSL, Elevator
Heating Forced Air, Electric Baseboard, Natural Gas
Cooling Central Air
Flooring Carpet, Bamboo, Pine
Appliance Dishwasher, Disposal, Microwave, Range, Refrigerator, Washer, Dryer
Laundry First Floor, In Unit, Electric Dryer Hookup, Washer Hookup
Exterior
Community Features Public Transportation, Shopping, Tennis Court(s), Park, Walk/Jog Trails, Golf, Medical Facility, Bike Path, Highway Access, Private School, Public School, University
Utilities Available for Gas Range, for Electric Dryer, Washer Hookup
Roof Type Rubber
Total Parking Spaces 1
Garage No
Building
Story 2
Sewer Public Sewer
Water Public
Others
Pets Allowed Yes w/ Restrictions
Senior Community false
Read Less
Want to know what your home might be worth? Contact us for a FREE valuation!

Our team is ready to help you sell your home for the highest possible price ASAP
Bought with Jill Cohen • Redfin Corp.
NEARBY SCHOOLS & BUSINESSES

GET MORE INFORMATION